
Framing and Trim Services in Northern Wisconsin
Every home is built on a framework of structural decisions made before a single finish material goes up, and finished by the trim work that defines the character and craftsmanship of the interior. Framing establishes the structural integrity of the walls, floors, and roof — it is what gives a home its shape, its strength, and its ability to withstand the demands of northern Wisconsin's climate for decades. Trim work is what transforms a construction into a home — the baseboards, door and window casings, crown molding, wainscoting, and built-in detail work that signals quality and attention to craft in every room. At Timbertech, we provide professional framing and trim services in Northern Wisconsin, covering structural framing for new construction and additions, interior finish carpentry, and custom trim installation that elevates the finished appearance of any space.
Call Timbertech today to schedule your framing or trim service consultation in Northern Wisconsin.
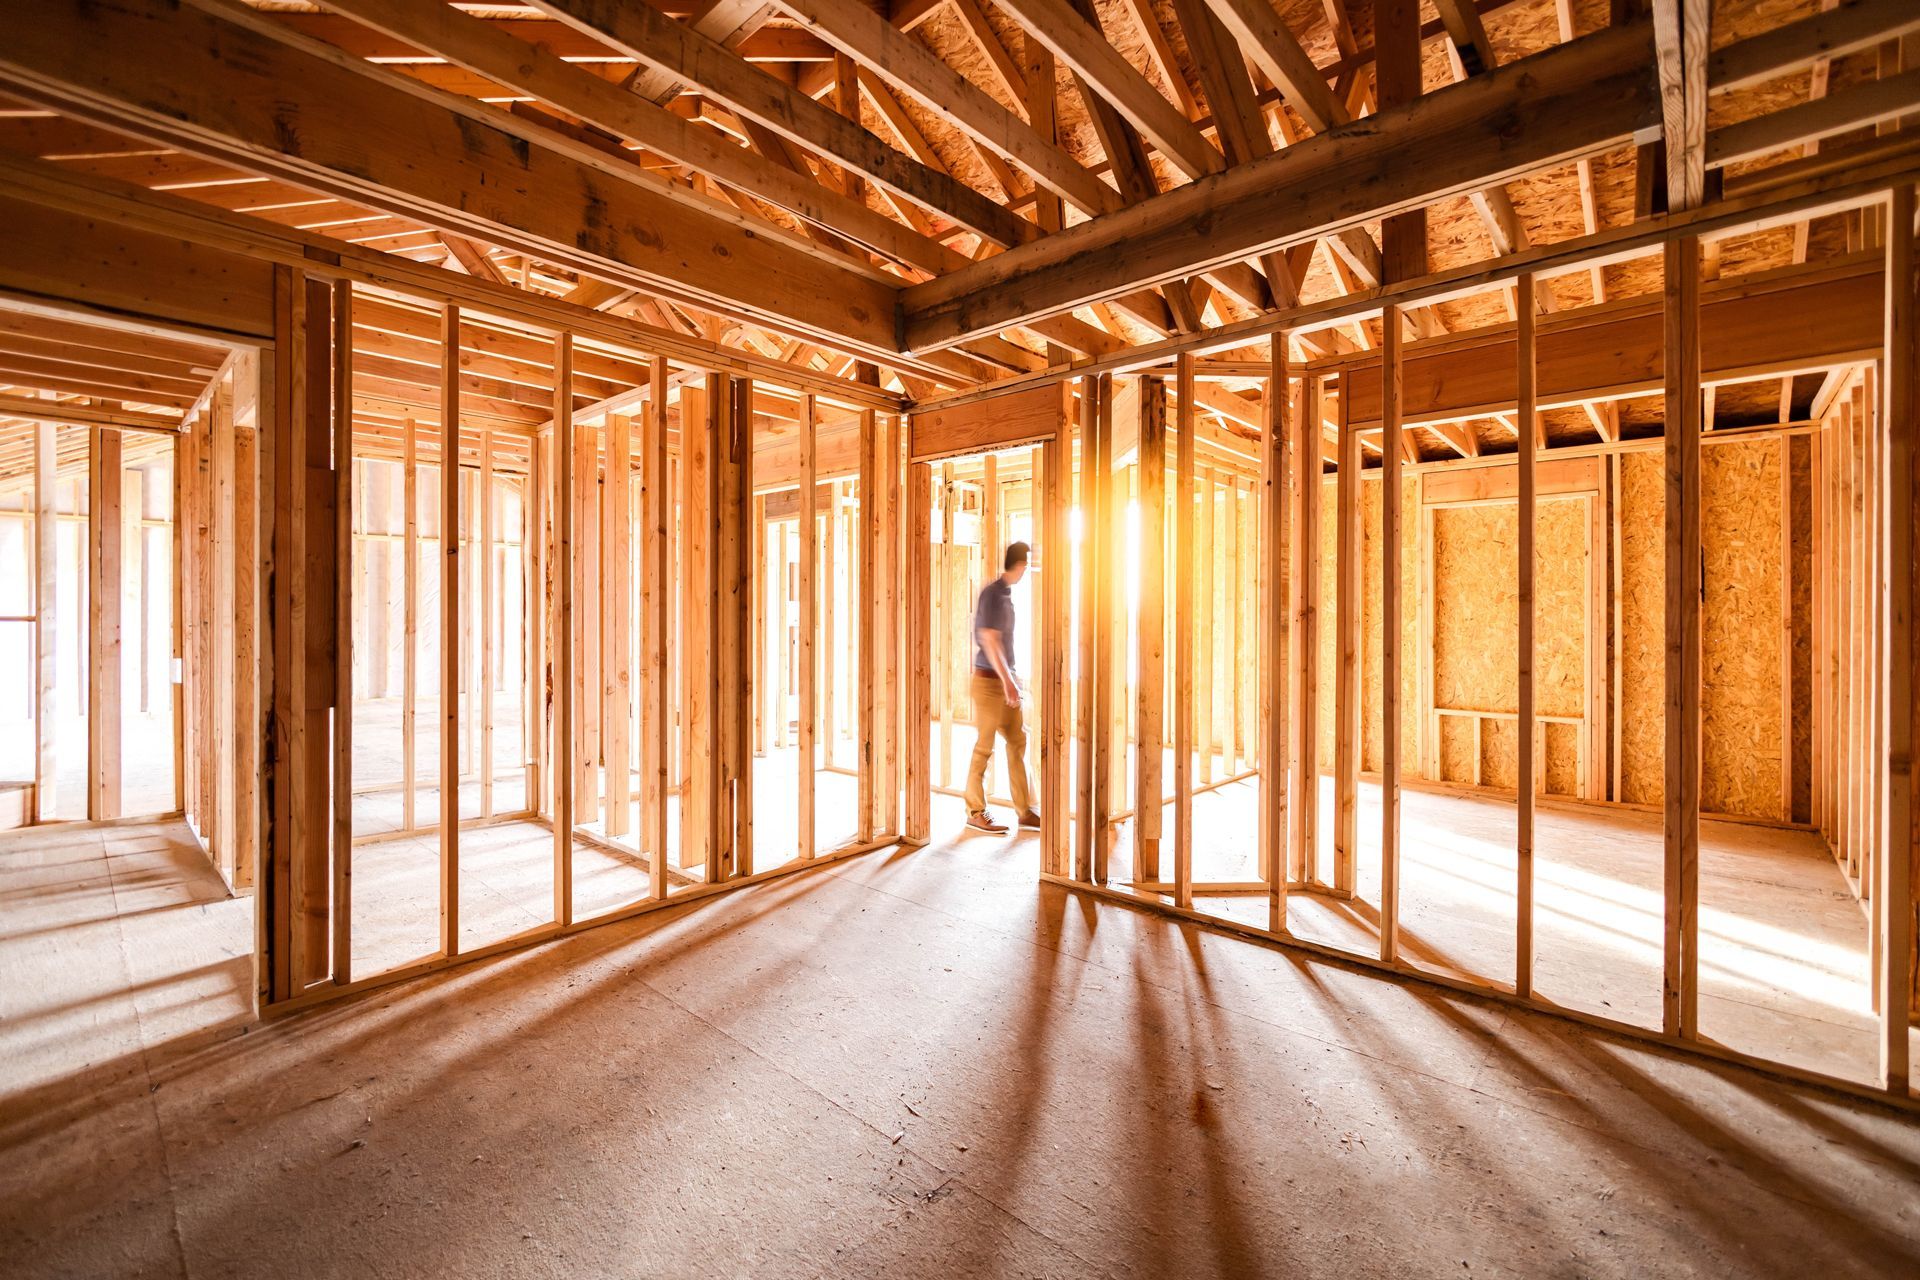
Structural Framing for New Construction and Additions
Framing in Wisconsin demands specific knowledge of local building codes, frost depth requirements, wind and snow load calculations, and the structural demands placed on a building by the region's climate. Snow loads in northern Wisconsin are significant, and roof framing must be engineered and built to carry that load without deflection or failure. Timbertech frames walls, floors, and roof systems using dimensional lumber and engineered lumber products where span and load requirements demand it — including LVL beams, I-joists, and parallel strand lumber that deliver greater strength and more predictable performance than dimensional lumber alone.
Precision in the framing phase pays dividends through every subsequent phase of construction. Walls that are plumb and straight make drywall installation faster and cleaner. Floor systems that are flat and properly blocked eliminate squeaking and provide a solid base for finish flooring. Roof systems framed to correct pitch and properly sheathed provide the weather resistance and structural integrity the building depends on for its entire service life.
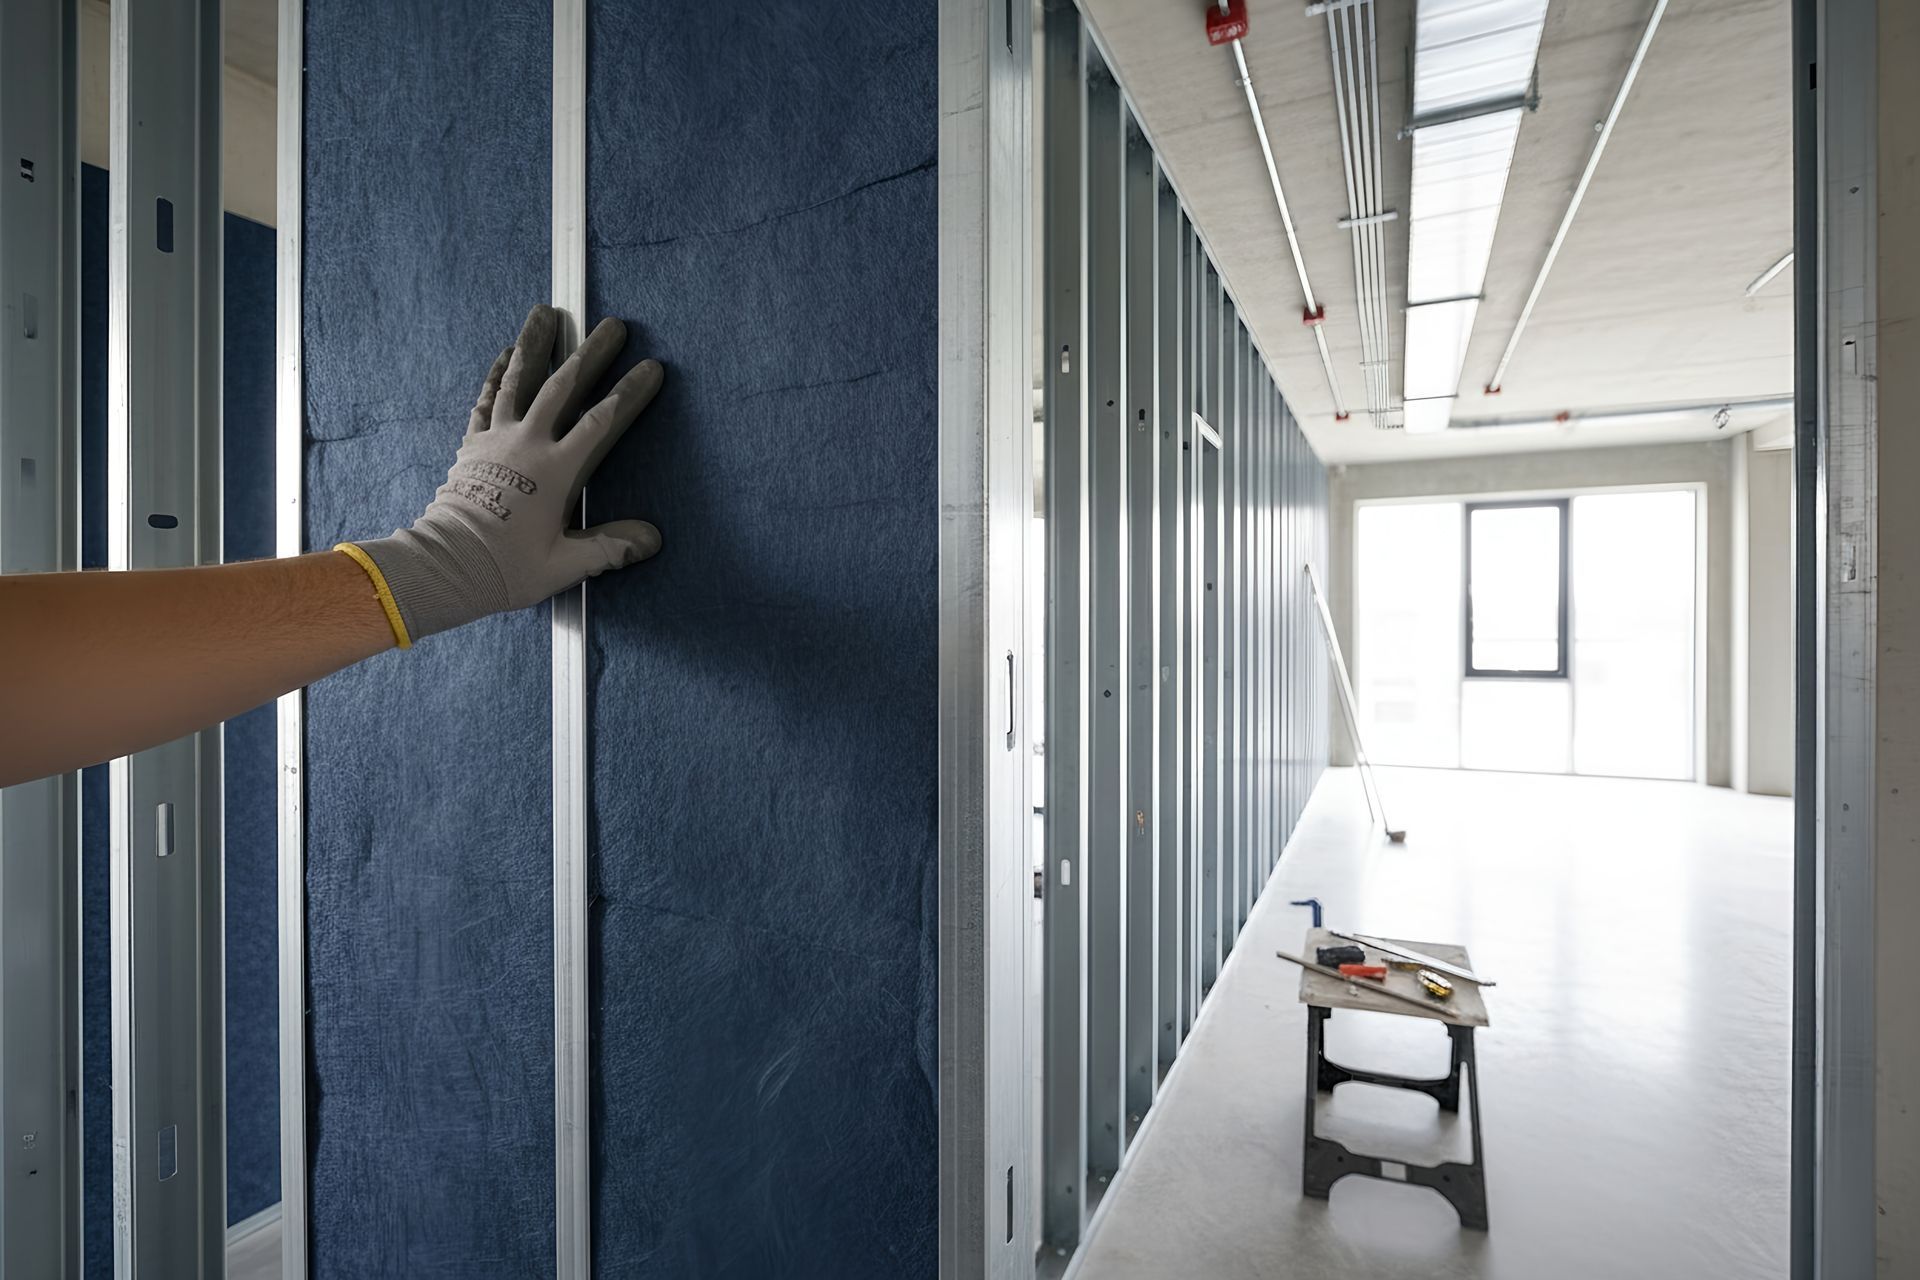
Interior Wall Framing and Layout
Interior framing defines the layout of a home — where rooms begin and end, how traffic flows through the space, and how mechanical, electrical, and plumbing systems are routed through the building. Wall removal in existing construction requires identifying load-bearing walls before any demolition begins. A load-bearing wall carries the weight of the structure above it and cannot simply be removed — it must be replaced with a properly engineered beam and post system that transfers the load to the foundation.
Contact Timbertech in Marengo, WI to discuss your interior framing or wall reconfiguration project.
Baseboard and Door Casing Installation
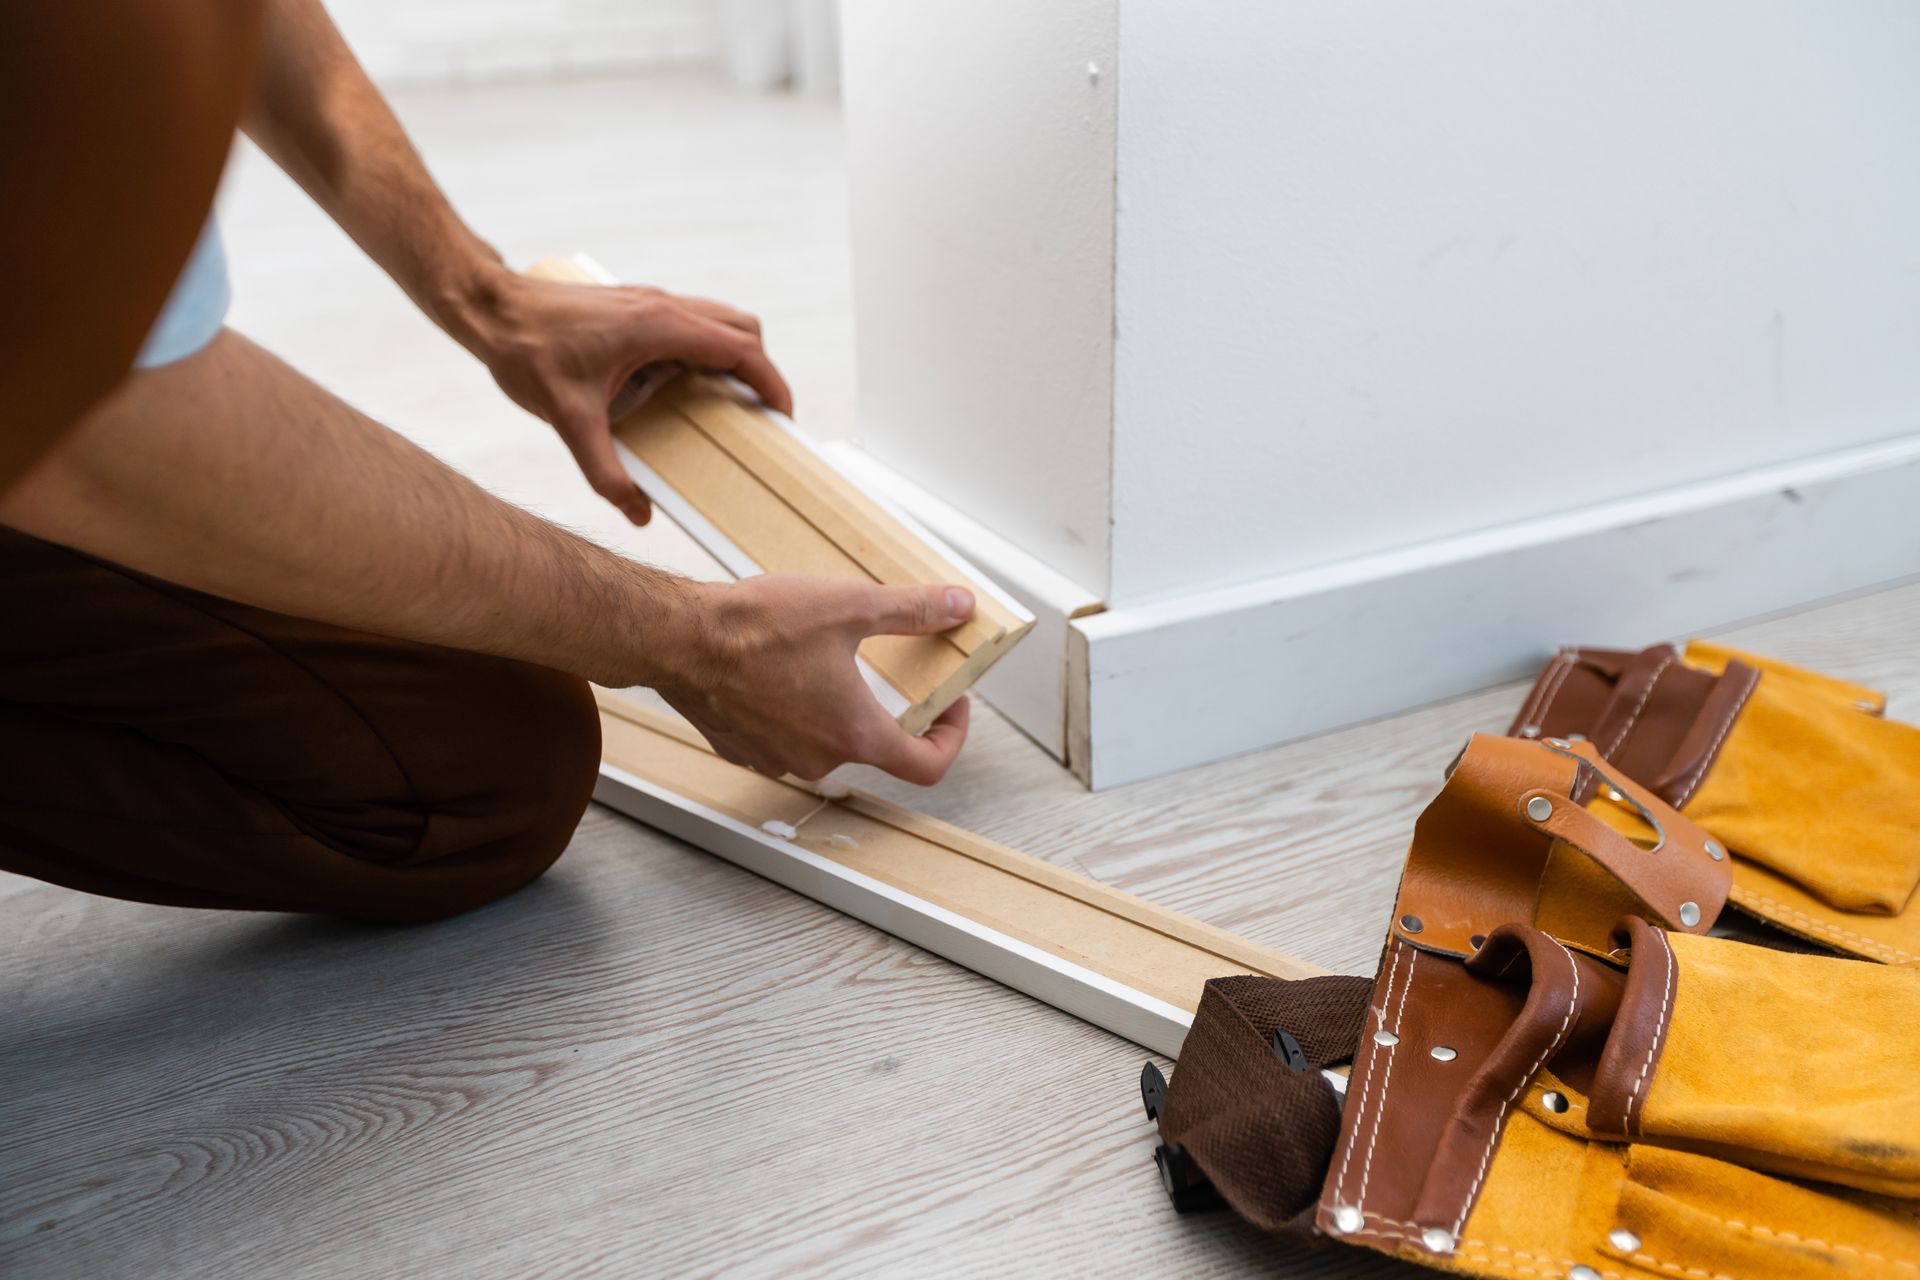
Baseboard and door casing are the trim elements that appear in every room of a home and set the visual tone for the entire interior. Timbertech
installs baseboard and door casing throughout Northern Wisconsin homes with the precision that finish carpentry demands. Baseboard installation begins with assessing the floor and wall conditions — in older Wisconsin homes, floors are rarely perfectly level and walls are rarely perfectly plumb, which means the trim must be scribed, shimmed, and fitted to the actual conditions. Coped joints at inside corners, rather than mitered joints, are the correct technique for baseboard installation because they remain tight as the wood expands and contracts seasonally — a particularly important consideration in Wisconsin's climate.
Crown Molding and Decorative Trim
Crown molding installation is widely regarded as one of the most technically demanding trim installations in residential carpentry. The compound angles involved in cutting crown molding to fit at inside and outside corners require precise setup, careful measurement, and an understanding of how the molding sits against the wall and ceiling at its spring angle. Timbertech
installs crown molding in Northern Wisconsin homes across a range of profiles, from simple single-piece moldings to built-up crown assemblies that combine multiple trim profiles to create a more substantial cornice. Wainscoting installation adds significant visual interest and tactile depth to dining rooms, hallways, stairwells, and bathrooms in Northern Wisconsin homes.
Window Trim and Interior Casing
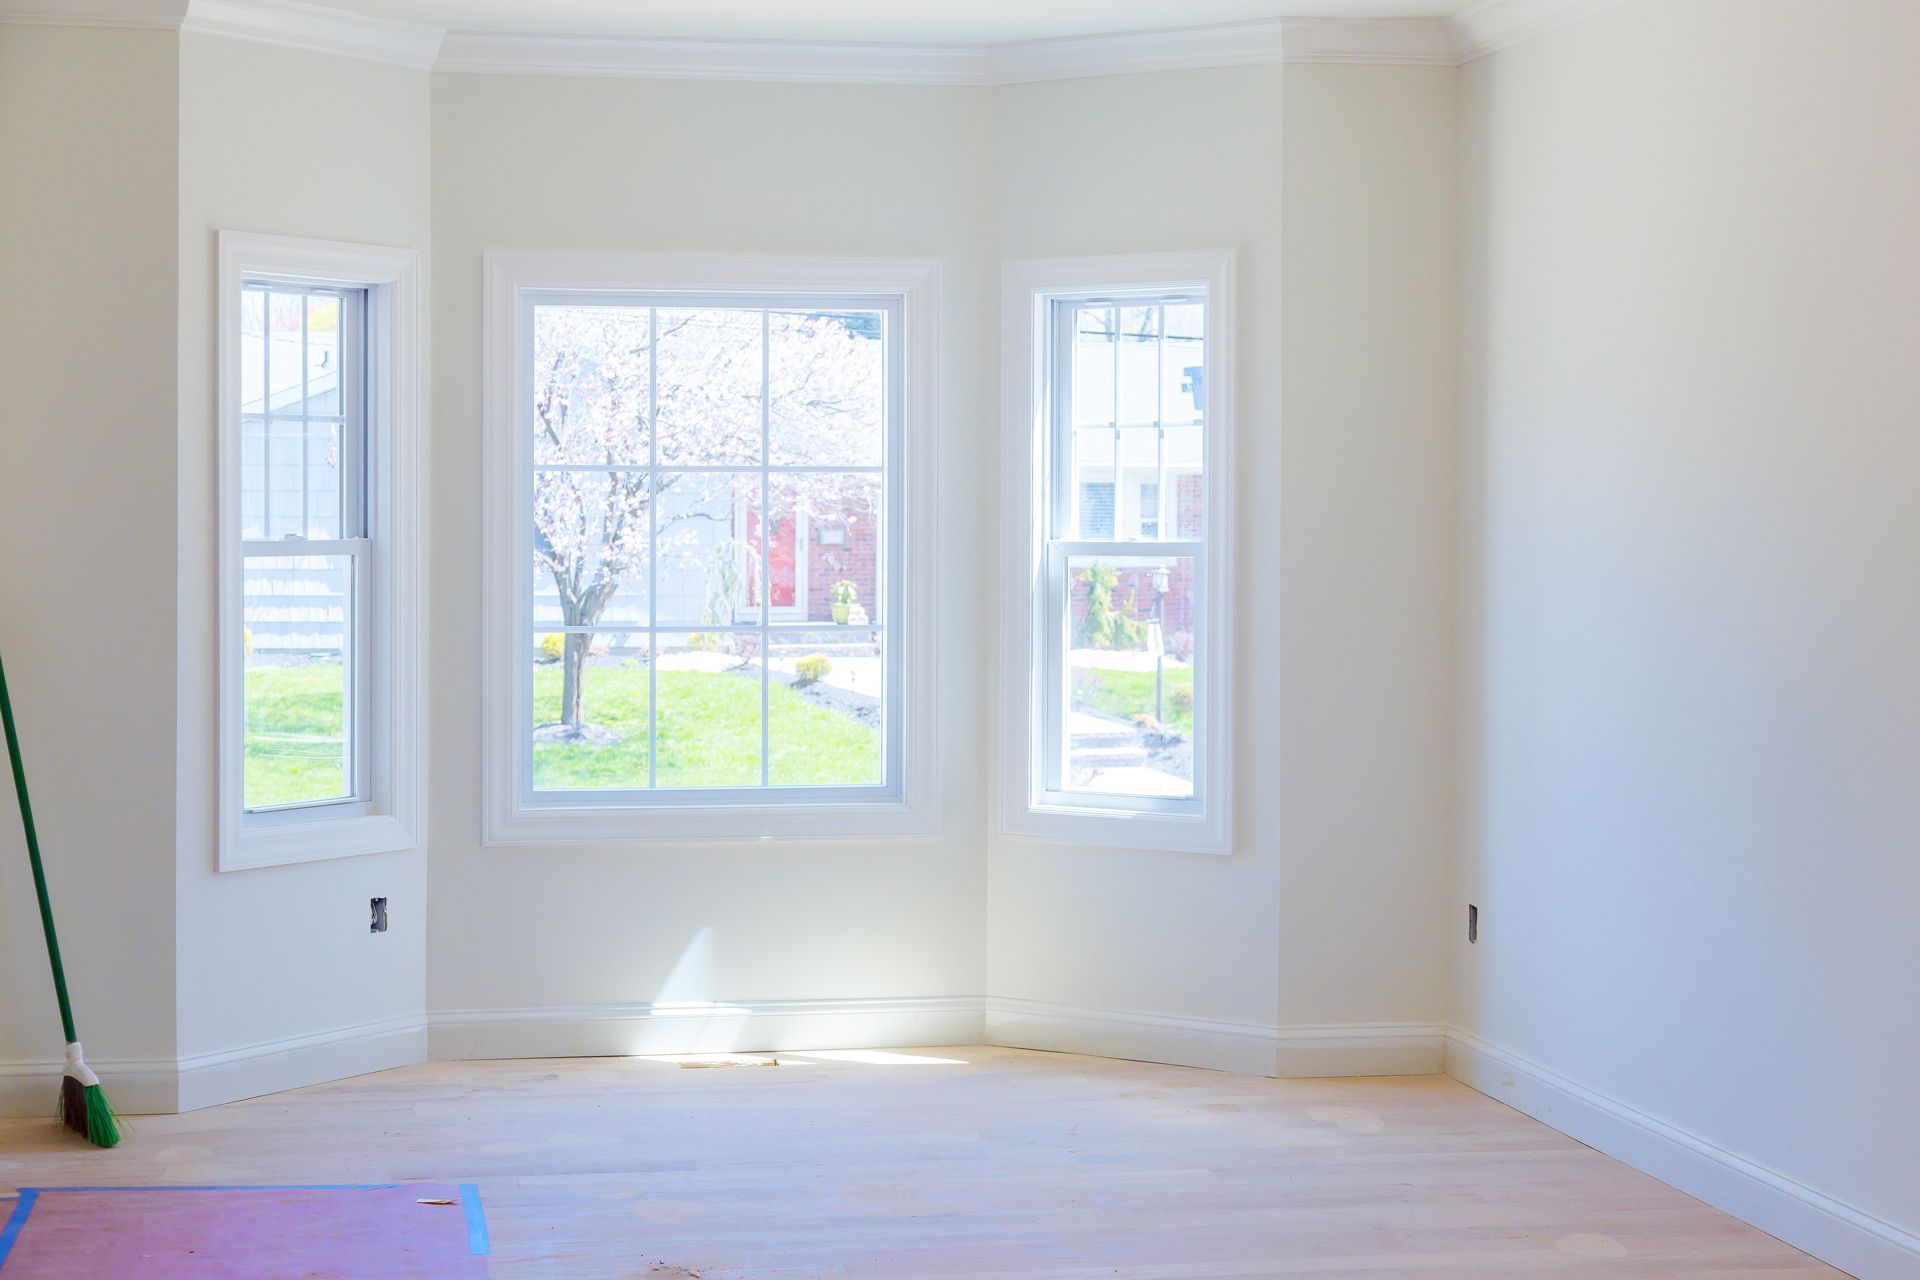
Timbertech installs interior window trim throughout Northern Wisconsin homes, including traditional mitered casing, craftsman-style flat casing with corner blocks, and full window surround treatments with stool, apron, and side casings. Window stool installation — the horizontal flat piece that sits at the interior sill — requires careful scribing to the wall and fitting to the window frame to produce the tight, clean connection that defines quality window trim. In older Northern Wisconsin homes where window openings have settled out of square over time, window trim installation requires reading the actual conditions carefully and making fitting decisions that produce a visually balanced result despite imperfect geometry.
Reach out to Timbertech in Northern Wisconsin to schedule your window trim or interior finish carpentry project.
Frequently Asked Questions About Framing and Trim Services in Northern Wisconsin
What is the difference between load-bearing and non-load-bearing walls?
A load-bearing wall carries structural weight from the floors or roof above and transfers that load down through the building to the foundation. Non-load-bearing partition walls carry only their own weight and can be removed or relocated with less structural intervention. Timbertech identifies wall bearing conditions accurately before any demolition begins.
What type of lumber is used for structural framing in Wisconsin?
Structural framing in Wisconsin residential construction typically uses dimensional lumber — most commonly SPF or Douglas fir — graded for structural use. Engineered lumber products including LVL beams, wood I-joists, and parallel strand lumber are used where span lengths or load requirements exceed what dimensional lumber can handle efficiently.
How long does framing take for a home addition in Northern Wisconsin?
A single-room addition may be framed in two to four days. A larger addition with multiple rooms, a complex roofline, or engineered structural elements may take one to two weeks for framing alone.
What causes trim to crack or separate at the joints over time?
Trim joint separation and cracking are most commonly caused by wood movement in response to seasonal humidity changes. In Wisconsin, indoor humidity swings significantly between the dry heating season and the humid summer months, causing wood trim to expand and contract repeatedly.
Can crown molding be installed on walls that are not perfectly plumb?
Yes, and it frequently must be in older Wisconsin homes where walls have settled. Experienced finish carpenters adjust their layout and cutting approach to account for out-of-plumb conditions, producing tight joints despite imperfect geometry.
What is a coped joint and why is it used for baseboard installation?
A coped joint is a technique where one piece of baseboard is cut to the profile of the adjacent piece and fitted against it, rather than mitering both pieces at 45 degrees. Coped joints are preferred at inside corners because they remain tight as the wood moves seasonally.
How do I know what trim profile is right for my home?
Trim profile selection should be guided by the architectural style of the home and the scale of the spaces being trimmed. Traditional homes suit more ornate profiles. Craftsman homes call for flat, wide casings. Contemporary homes often use the simplest possible profiles. Timbertech advises on profile selection consistent with the home's existing character.
Is it worth installing crown molding in a home being prepared for sale?
Crown molding is a finish detail that buyers notice and associate with quality construction. For homes where ceilings are standard height and the existing trim is minimal, adding crown molding in key rooms before listing is a relatively low-cost upgrade that improves how the home photographs and shows.
What is wainscoting and where is it typically installed?
Wainscoting is a paneling treatment applied to the lower portion of interior walls, typically to a height of 32 to 48 inches, finished at the top with a horizontal cap rail. Common installation locations include dining rooms, hallways, stairwells, powder rooms, and mudrooms.
Does new framing require a building permit in Wisconsin?
Structural framing work — including new construction, home additions, and the removal or modification of load-bearing walls — requires a building permit in Wisconsin. Timbertech manages the permit process for all framing projects in Northern Wisconsin and coordinates inspections to keep the project on schedule.