
Kitchen Remodeling in Northern Wisconsin
The kitchen is the most used room in any home and the space where functional shortcomings create the most daily friction. In Northern Wisconsin, where older homes make up a significant portion of the housing stock and kitchen designs from previous decades rarely reflect how families live and cook today, kitchen remodeling is one of the most impactful investments a homeowner can make. At Timbertech, we deliver full-scope kitchen remodeling in Northern Wisconsin — from complete gut renovations that reconfigure the entire space to targeted upgrades that address the highest-priority issues without a full demolition. Every project is planned carefully, executed with precision, and built to perform for decades of daily use.
Call Timbertech today to schedule your kitchen remodeling consultation in Northern Wisconsin.
Kitchen Layout Planning and Design
Timbertech
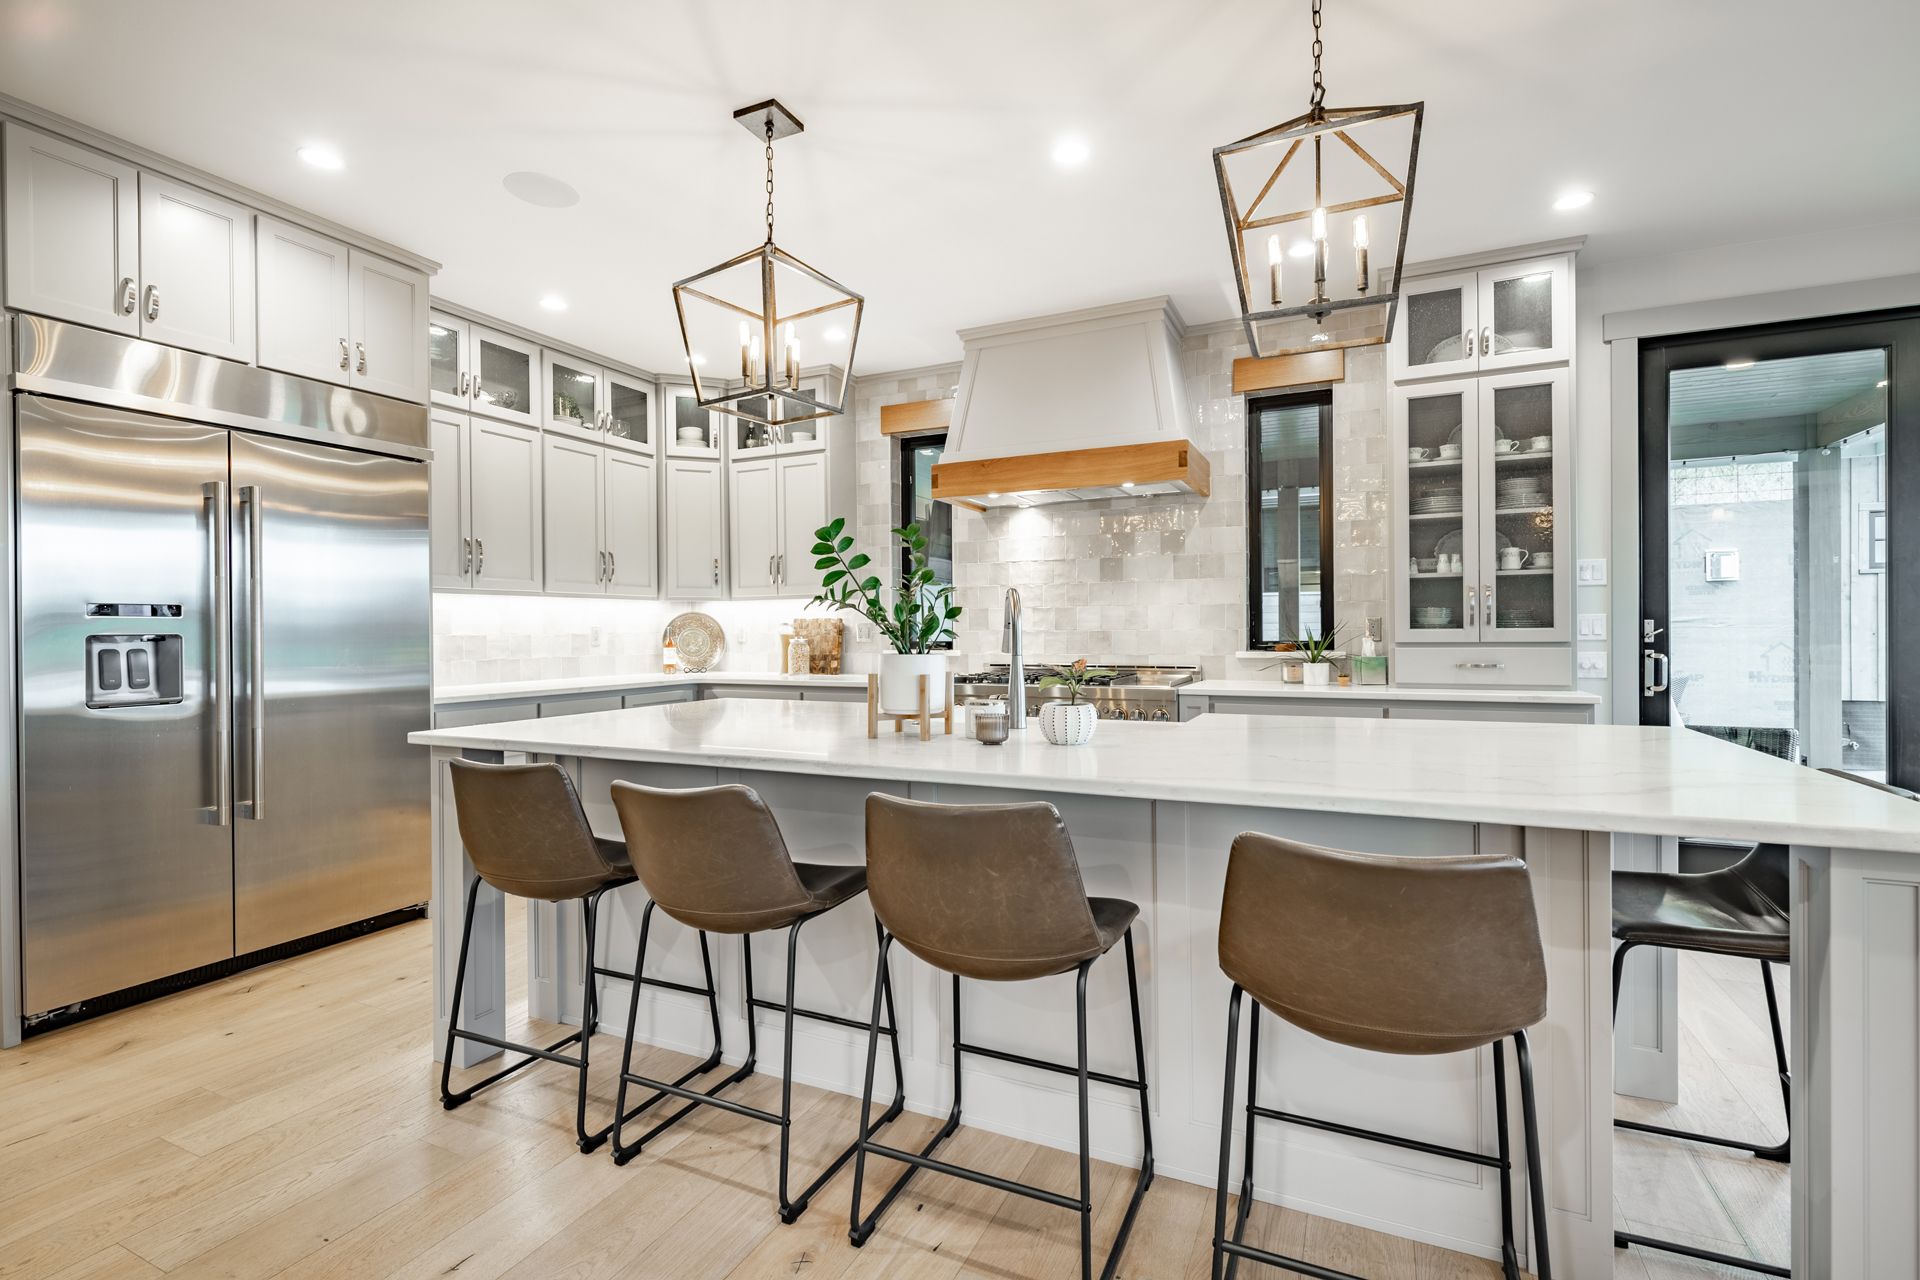
approaches kitchen layout planning in Northern Wisconsin homes by evaluating the existing conditions honestly before proposing changes. Opening a kitchen to an adjacent dining or living area by removing a non-load-bearing wall — or installing a properly engineered beam where a load-bearing wall must come down — is one of the most transformative changes available in a kitchen remodel. Island addition is another layout decision that Timbertech
evaluates carefully for each Northern Wisconsin kitchen — the minimum clearance between an island and surrounding cabinets or appliances must be maintained for the island to improve rather than impede function.
Kitchen Cabinet Installation and Custom Storage
Timbertech
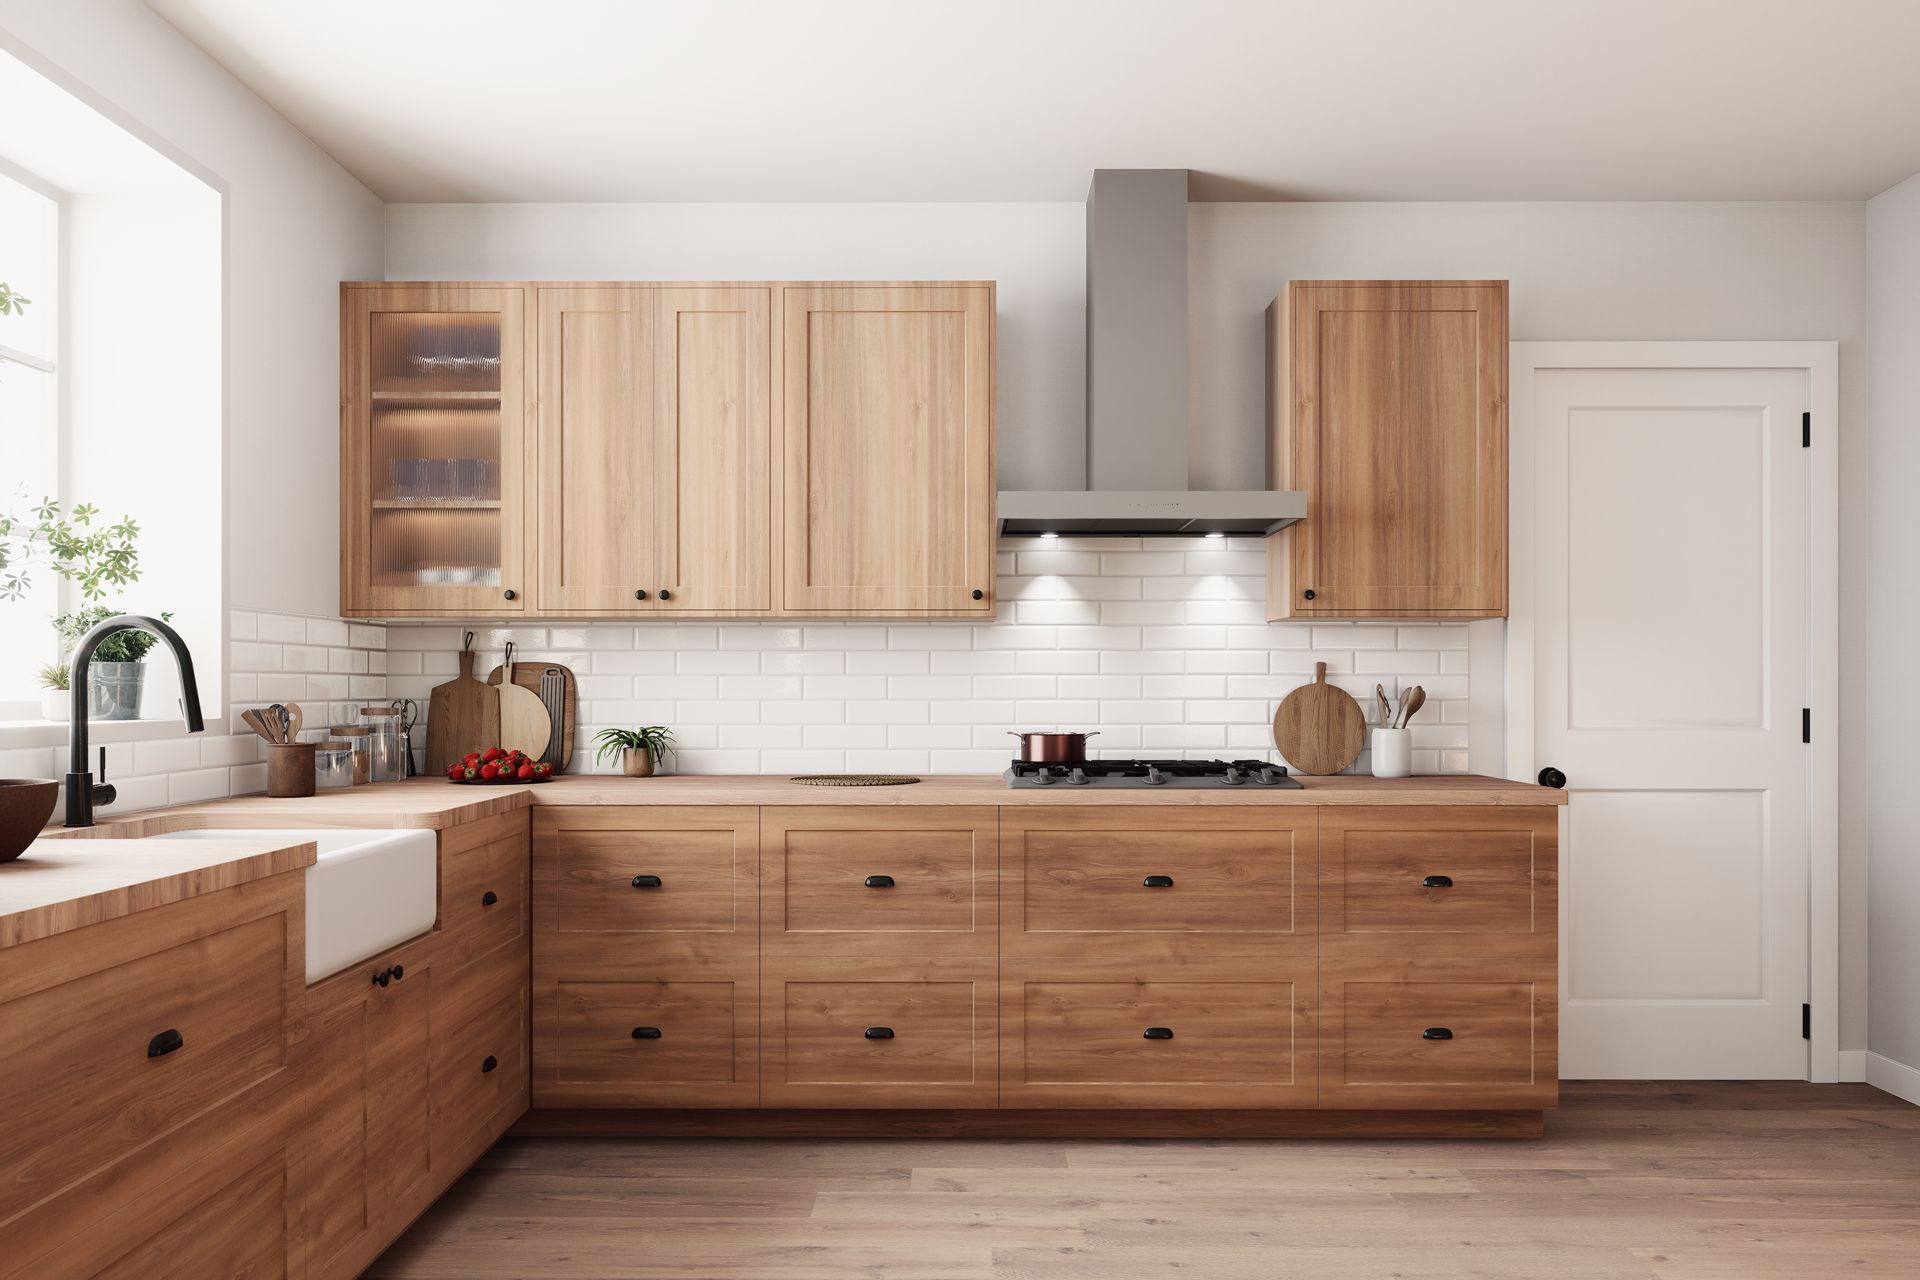
installs kitchen cabinetry across the full range of product categories in Northern Wisconsin homes — stock cabinets, semi-custom cabinetry with expanded size and finish options, and fully custom cabinet builds fabricated to precise dimensions for a specific kitchen. Cabinet configuration planning addresses the specific storage needs of the household. Deep base cabinets with pull-out shelving provide far more accessible storage than fixed shelves. Drawer base cabinets are more functional than door-and-shelf base cabinets for pots, pans, and dry goods storage. Corner cabinet solutions — lazy Susans, blind corner pull-outs, and diagonal corner cabinets — address the notoriously difficult corner storage problem that every kitchen with an L or U-shaped layout must solve.
Contact Timbertech in Northern Wisconsin to begin planning your kitchen cabinet installation.
Countertop Selection and Installation
Timbertech
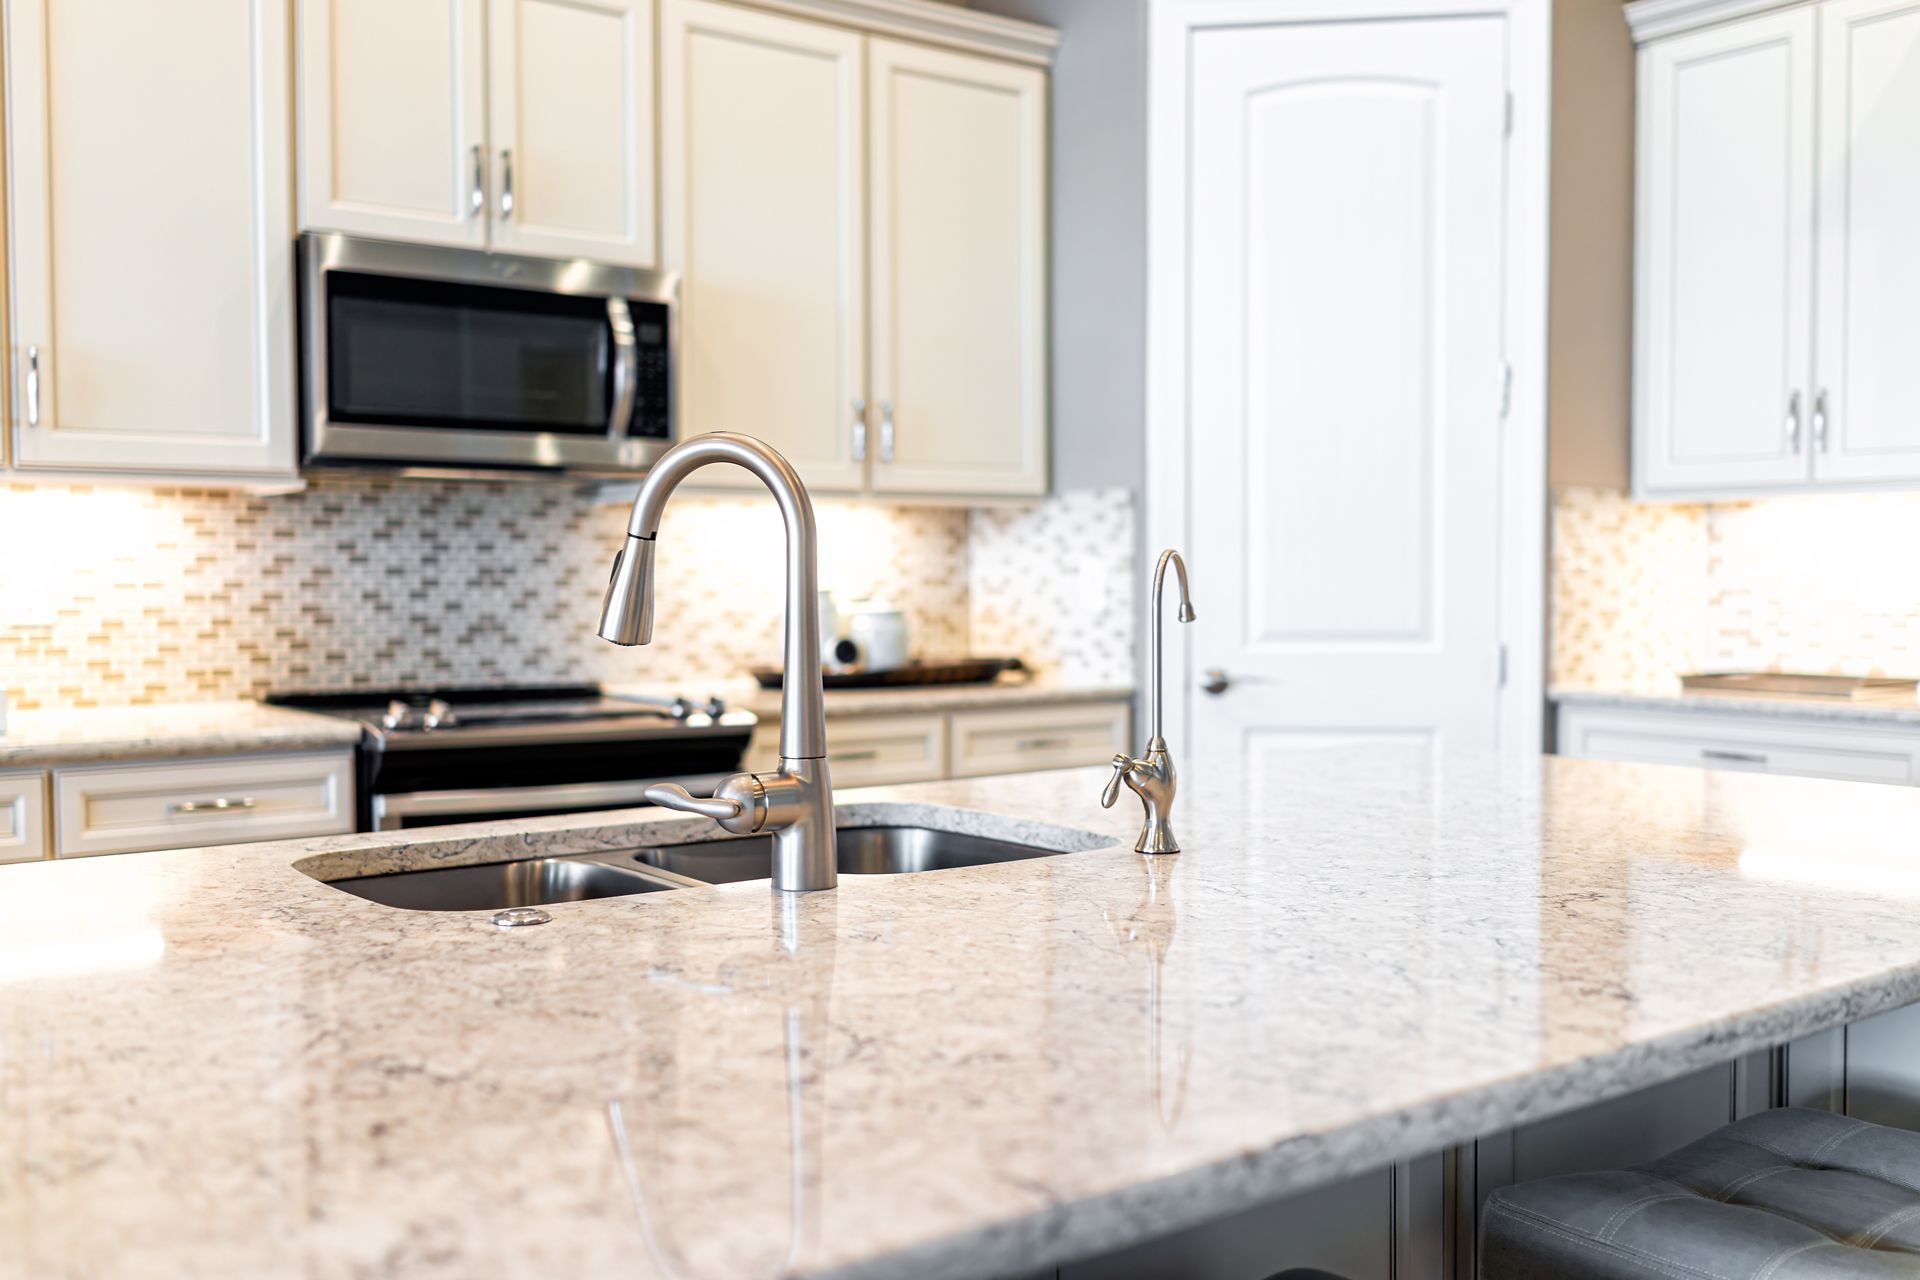
guides Northern Wisconsin homeowners through countertop selection and installs all major countertop materials as part of complete kitchen remodels. Quartz countertops are non-porous, resistant to staining without sealing, and available in a wide range of colors and patterns — making them a strong default choice for Wisconsin kitchens. Granite countertops offer the natural variation and depth of genuine stone that engineered quartz cannot fully replicate, but require periodic sealing to maintain stain resistance. Butcher block countertops are a warm, tactile option that works particularly well as an accent surface on an island or dedicated prep area alongside a primary countertop material.
Kitchen Flooring and Backsplash
Kitchen flooring in Northern Wisconsin homes must balance durability, comfort underfoot during long periods of standing, ease of cleaning, and visual compatibility with the cabinet and countertop selections. Porcelain tile is among the most durable and easiest to clean kitchen floor options. Luxury vinyl plank has gained significant market share in kitchen applications because of its waterproofing and comfort underfoot. Backsplash installation is a tile work project that Timbertech
executes as part of complete kitchen remodels — subway tile, large-format porcelain slabs, and decorative handmade tile are all options Timbertech
installs based on the design direction and budget of each Northern Wisconsin kitchen project.
Kitchen Lighting and Electrical
Timbertech plans and installs kitchen lighting as an integrated component of the kitchen remodel rather than an afterthought added after cabinets and countertops are in place. Recessed lighting layout in the ceiling is planned relative to the cabinet positions so fixtures illuminate countertops rather than the tops of upper cabinets. Under-cabinet lighting is wired during the remodel before upper cabinets are installed so the wiring runs inside the wall and cabinet. Electrical capacity in older Northern Wisconsin kitchens is frequently insufficient for the appliance load of a modernized kitchen — a kitchen remodel is the appropriate time to evaluate whether existing circuits can support the appliances being installed and to add dedicated circuits where code requires them.
Reach out to Timbertech in Northern Wisconsin to schedule your full kitchen remodeling project.

Frequently Asked Questions About Kitchen Remodeling in Northern Wisconsin
How long does a kitchen remodel take in Northern Wisconsin?
A full kitchen gut renovation in Northern Wisconsin typically takes six to ten weeks from demolition through final punch list completion. The timeline is significantly influenced by cabinet lead times — semi-custom and custom cabinetry typically requires four to eight weeks of manufacturing time before delivery.
What is the return on investment for a kitchen remodel in Wisconsin?
Kitchen remodeling consistently ranks among the home improvement projects with the strongest return on investment at resale. An updated kitchen is one of the most influential factors in buyer perception and purchase decisions in the Wisconsin residential market.
Should I remodel my kitchen all at once or in phases?
A complete kitchen remodel done in a single project is almost always more cost-effective and produces a more cohesive result than phased work done over several years. The cumulative cost of multiple mobilizations typically exceeds the cost of a single comprehensive project.
What countertop material is easiest to maintain in a busy kitchen?
Quartz is the lowest-maintenance countertop material available for a busy kitchen. It does not require periodic sealing, resists staining from common kitchen substances, and cleans easily with standard household cleaners.
Can a wall be removed to open the kitchen to the living area?
In many cases, yes — but the wall must first be assessed to determine whether it is load-bearing. Timbertech identifies bearing conditions accurately and designs and installs the appropriate structural solution before any wall is removed.
What appliances should be replaced during a kitchen remodel?
A kitchen remodel is the ideal time to replace appliances more than 10 to 15 years old, that are inefficient by current energy standards, or that do not fit the new layout. Appliance selections should be finalized before cabinet layout is completed so rough opening dimensions are correct for the specific models being installed.
How do I choose between an island and a peninsula for my kitchen?
An island is a freestanding counter accessible from all four sides, which maximizes seating capacity and requires at least 42 to 48 inches of clearance on all sides. A peninsula is attached to the existing cabinet run at one end, requires less floor space, but limits access to three sides.
What permits are required for a kitchen remodel in Wisconsin?
Kitchen remodeling work that involves moving plumbing, adding or relocating electrical circuits, or making structural modifications such as wall removal requires permits. Timbertech manages the permit process for all regulated work in Northern Wisconsin kitchen remodels.
How do I plan kitchen storage for maximum efficiency?
Efficient kitchen storage starts with an honest inventory of what needs to be stored and where it is used. Deep base cabinets with full-extension pull-out shelving, drawer base cabinets instead of door-and-shelf base cabinets, and tall pantry cabinets that consolidate dry goods storage are the configuration decisions that make the biggest practical difference.
How do I prepare for a kitchen remodel?
Before a kitchen remodel begins, homeowners should set up a temporary kitchen in another part of the home — a microwave, a small refrigerator, and access to a bathroom sink for basic dish washing allow the household to function during the weeks the kitchen is out of service.